Expert System Design

Custom Solar Designs
by Our Engineering Team

Every system we design is reviewed by our expert engineers and built to meet Canadian Electrical Code requirements for your province. System consultations are always free — full design packages are included with complete system purchases, or available separately.
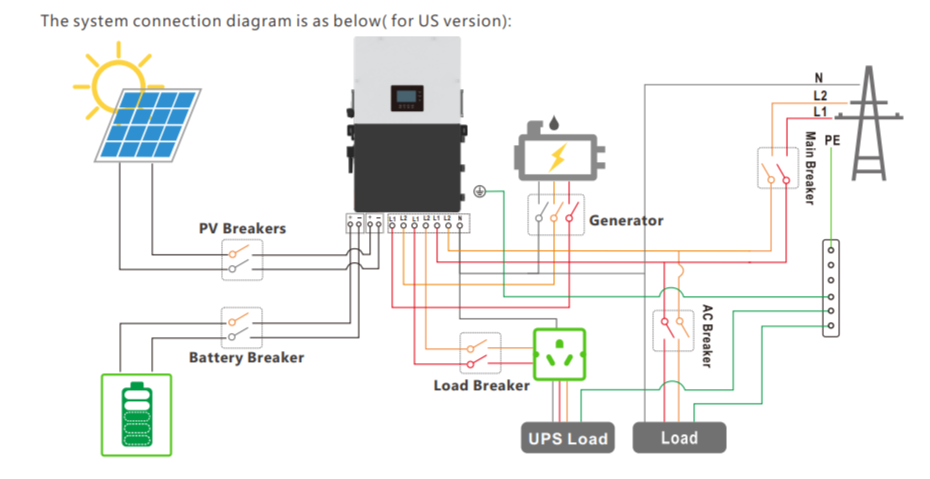
Wire Diagram Wire Diagram
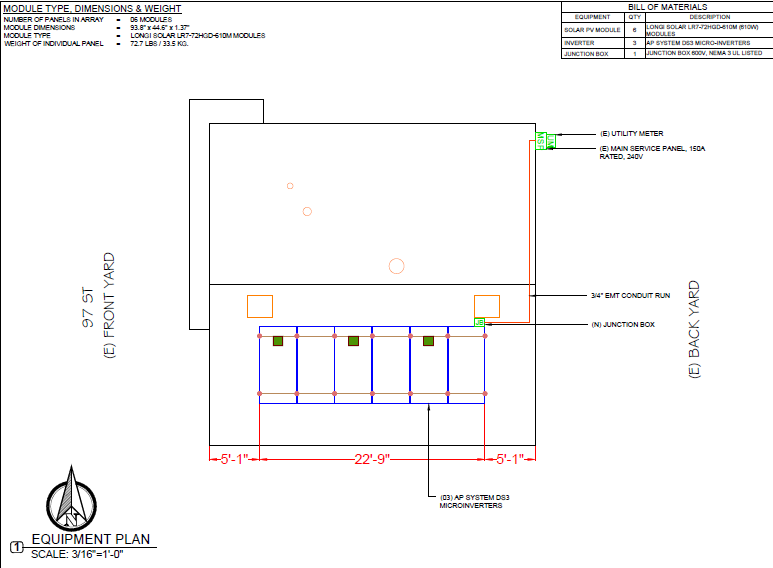
Layout Plan Layout Plan
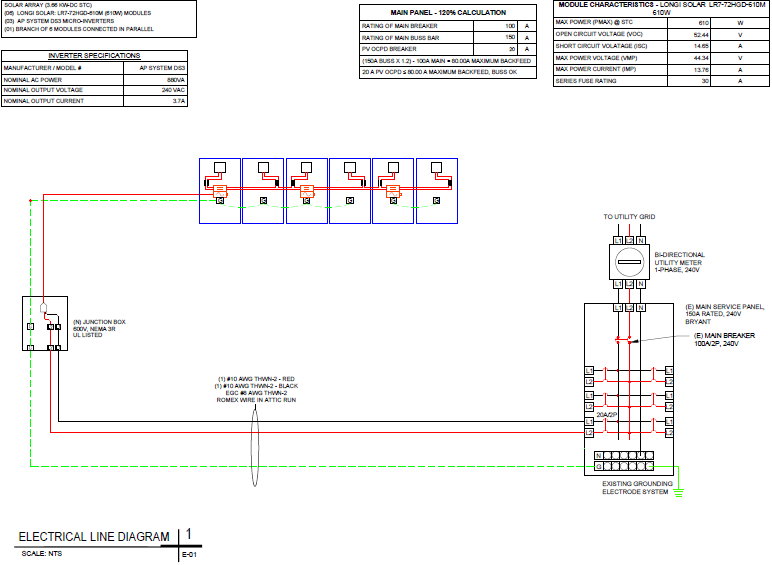
Line Diagram Line Diagram
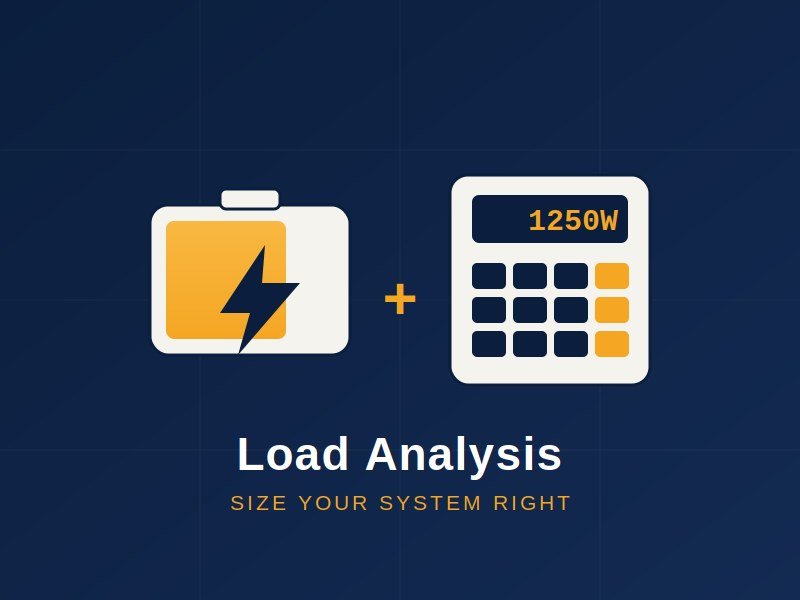
Load Analysis Load Analysis
What's Included

Transparent Design Pricing

We're upfront about exactly what's included, what's separate, and what's always free — no surprises.

Always Free
No purchase required
  • System sizing consultation
  • Solar assessment and recommendations
  • Self-install technical guidance
  • Installation manuals (sent with all orders)
  • Long-term technical support
  • Quote and component recommendations
Included with Full System
Complete equipment purchase
  • Full wire diagrams
  • System blueprints and layout plans
  • Single-line diagrams (permit-ready)
  • Load analysis and sizing report
  • Component specification sheet
  • Code-compliant for your province
Design Package
Standalone purchase — no equipment required

Need the full design package without purchasing equipment through us? Add our standalone Design Package to your cart — includes wire diagrams, blueprints, line diagrams, and load analysis for your system.

  • +Wire diagrams
  • +System blueprints & layout plans
  • +Single-line / permit diagrams
  • +Load analysis report
Add Design Package to Cart
Engineering Standards

Every Design Reviewed by Our Engineering Team

We don't use templates. Every system design is created specifically for your property, your loads, and your province — then reviewed by our expert engineering team before delivery to ensure accuracy, safety, and full compliance.

  • Designed to meet Canadian Electrical Code (CEC) requirements
  • Province-specific code compliance — BC, AB, SK, ON, and all others
  • Equipment sizing reviewed against manufacturer specifications
  • Wire gauge, breaker sizing, and protection devices specified correctly
  • Line diagrams suitable for building permit applications
  • Utility interconnection requirements addressed where applicable
  • Off-grid systems sized using proper sun-hour data for your latitude
Request My Design
Load Analysis
We calculate your exact daily energy consumption — appliances, equipment, HVAC, seasonal variation — to right-size every component in your system.
Wire Diagrams & Schematics
Full electrical schematics showing every connection — panels, charge controllers, inverters, batteries, disconnects, and grid tie points — with correct wire gauges throughout.
System Blueprints & Layout
Physical layout drawings showing panel placement, racking configuration, equipment location, conduit routing, and mounting details specific to your property.
Permit-Ready Line Diagrams
Single-line electrical diagrams formatted for building permit applications and utility interconnection submissions — meeting provincial inspection requirements.

Ready to Get Your Custom Design?

Submit a quote request and our engineers will begin your design within 1–2 business days. Consultations are always free.

Request My Free Design Add Design Package to Cart